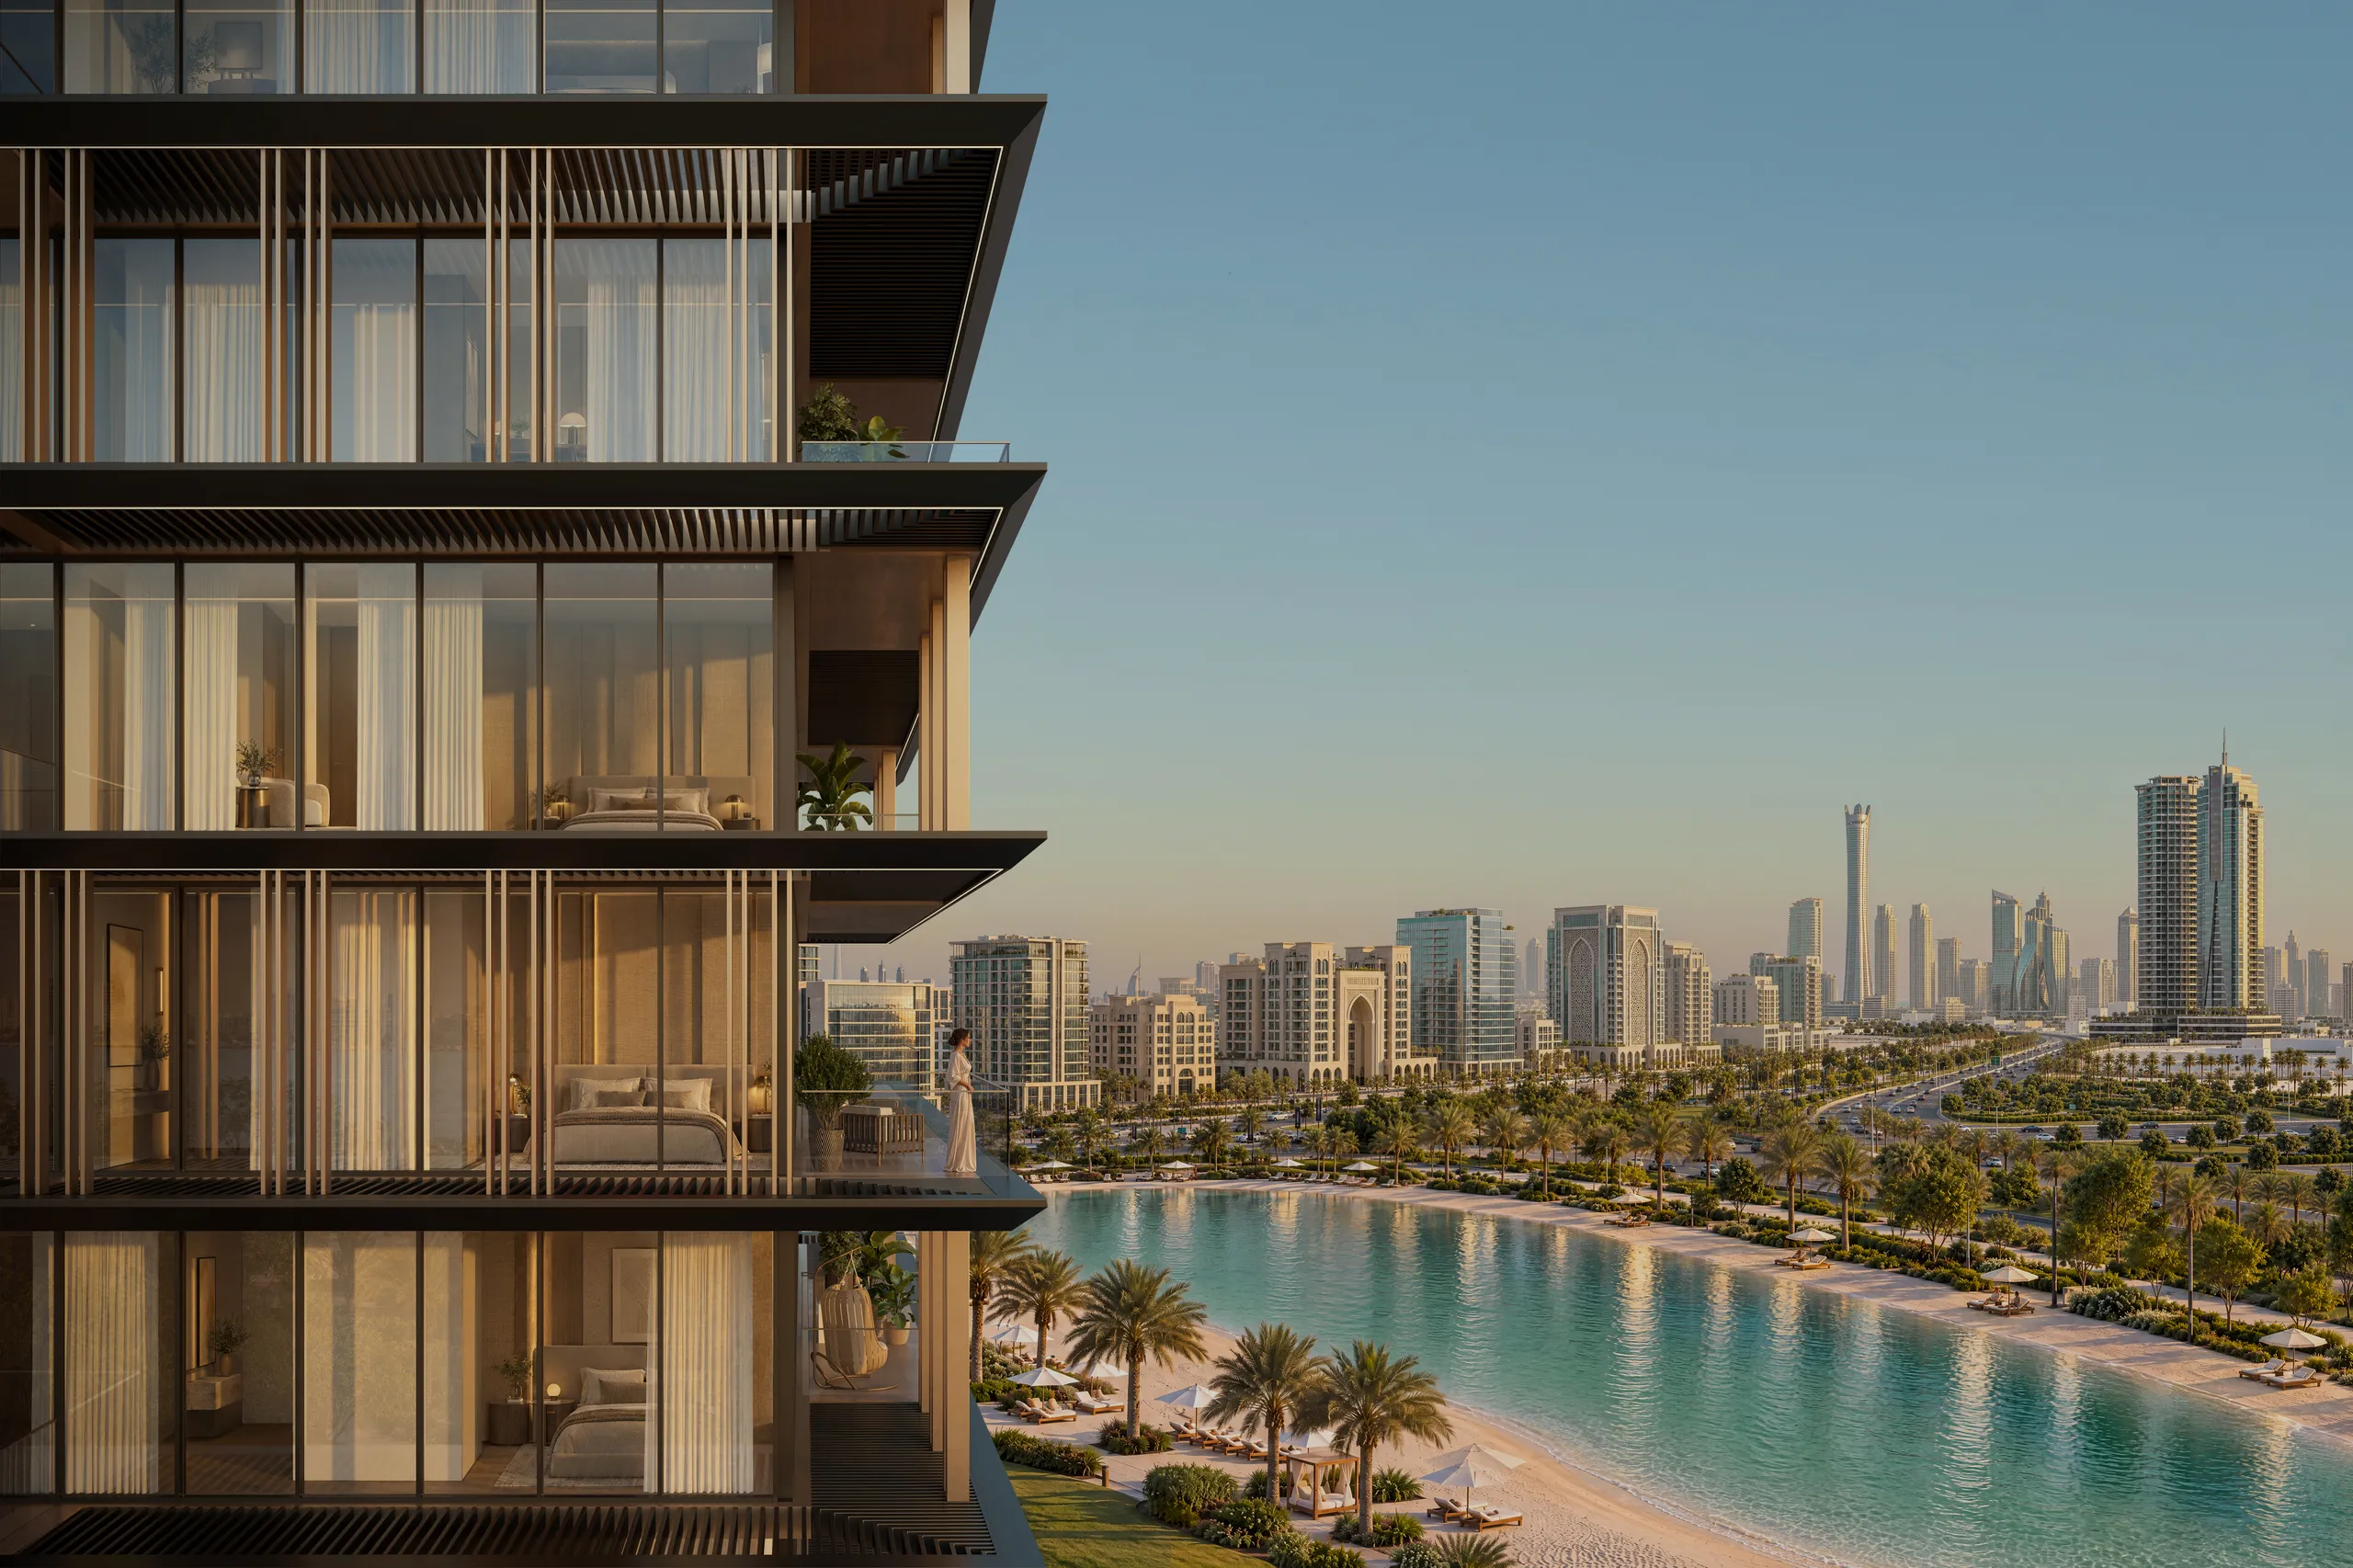
- 50m-wide Crystal Lagoon
- Curated amenities
Lagoon-side Living in Meydan Horizon
Dubai - United Arab Emirates
Key projects details
- Residences
- 209
- Residential floors
- 18
- From 637 sq.ft.
- 1-bed
- From 1,070 sq.ft.
- 2-bed
- GF retail units
- 3
- Parking podiums
- 3
A well-connected location

Amenities for every part of the day
The amenities are designed around the changing rhythm of the day, from active mornings to relaxed evenings.
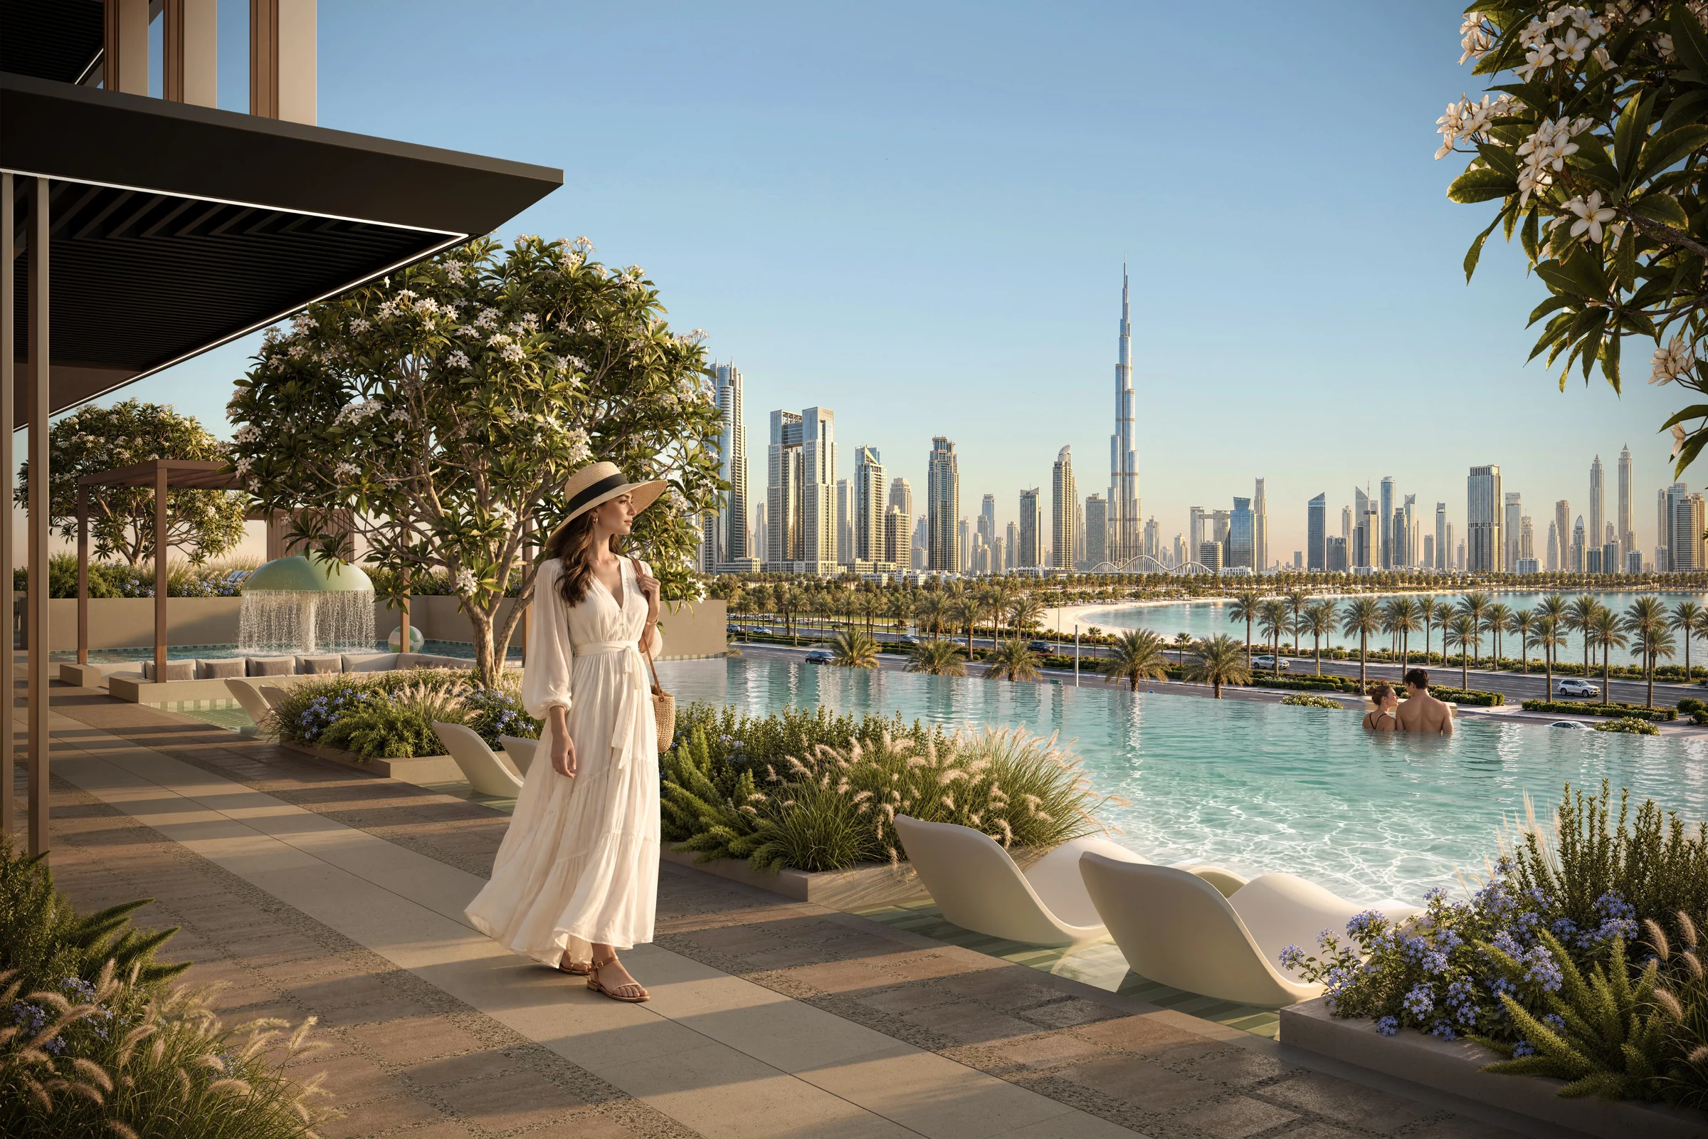
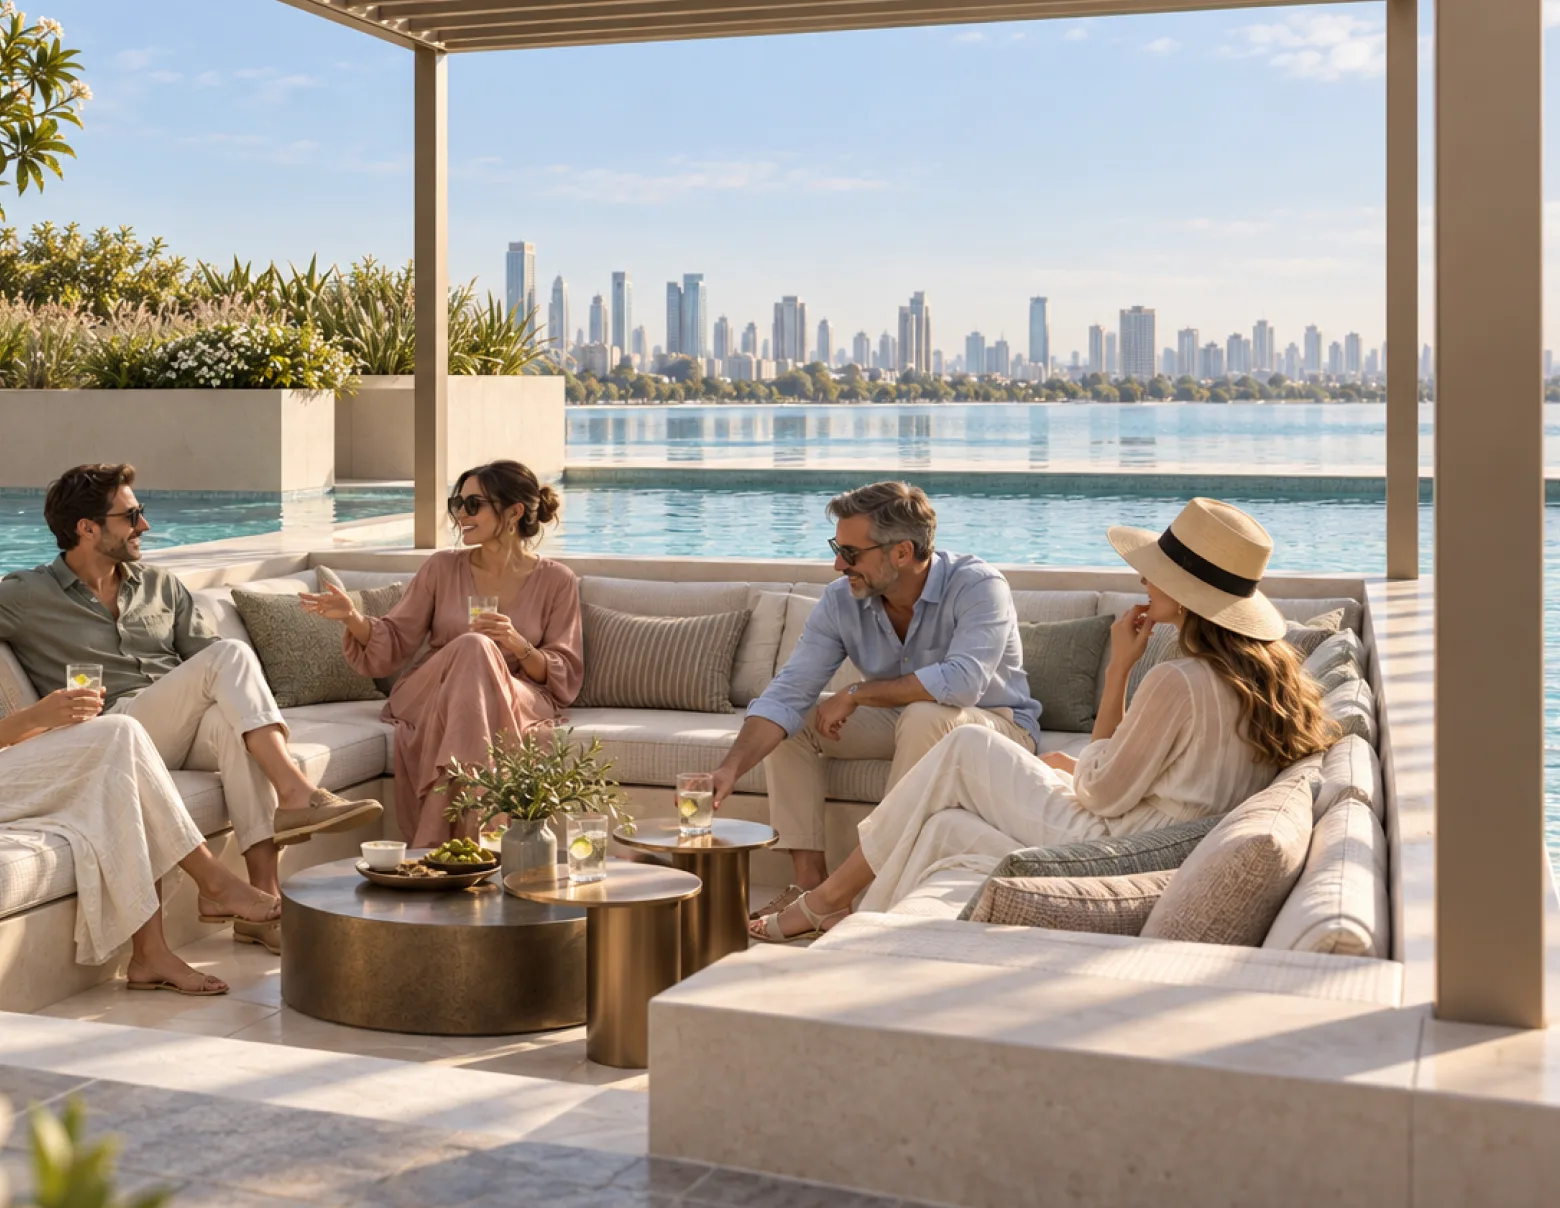
The dedicated leisure level brings together an infinity-edge pool, fitness and wellness facilities, co-working areas, children’s spaces and shared lounges; supporting exercise, relaxation, work, play and socialising throughout the day.
- Infinity pool
- Indoor and outdoor gym
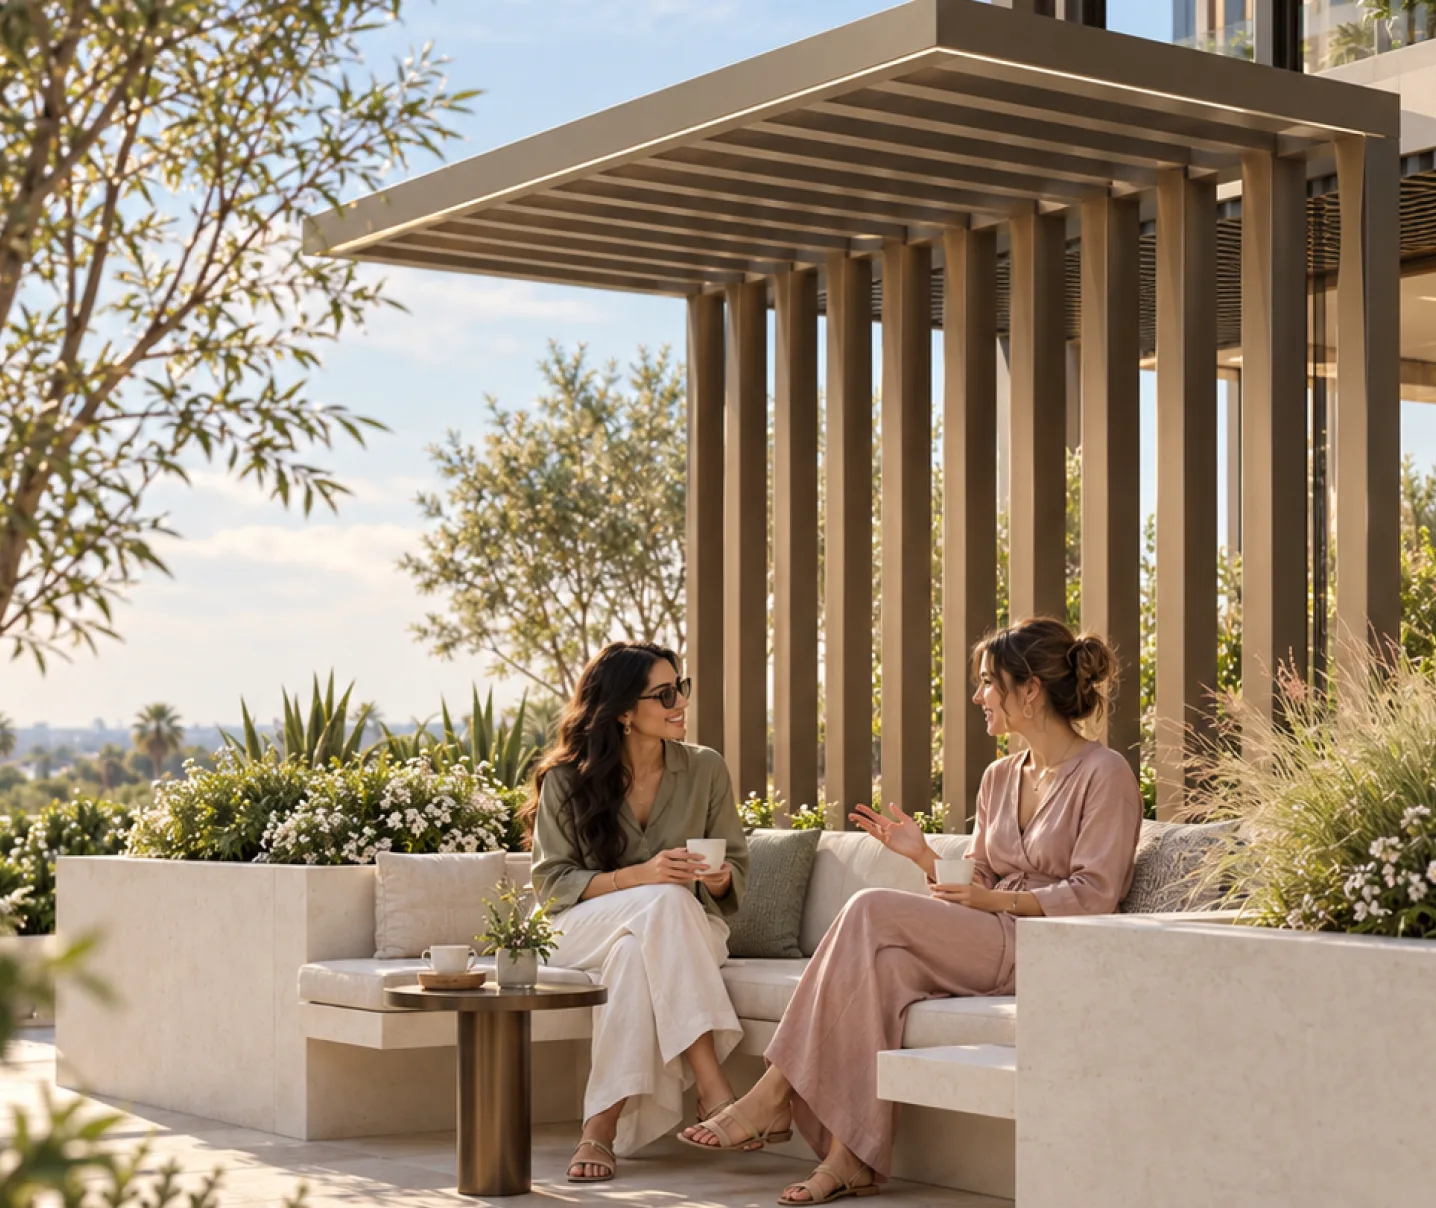
- Co-working and social spaces
- Pilates room, yoga deck and sauna room
- Children pool and play area
- Landscape gardens and sunken lounge
Architecture shaped by its outlook
With the lagoon forming its immediate outlook, the building is designed to maximise light, views and the connection between inside and out.
Generous glazing, deep balconies and layered façades give the architecture a strong contemporary identity while providing shade and privacy. Slender vertical elements frame views across the water and towards the Dubai skyline.
- Lagoon & skyline views
- Generous glazing
- Shaded private balconies
- Layered façade design
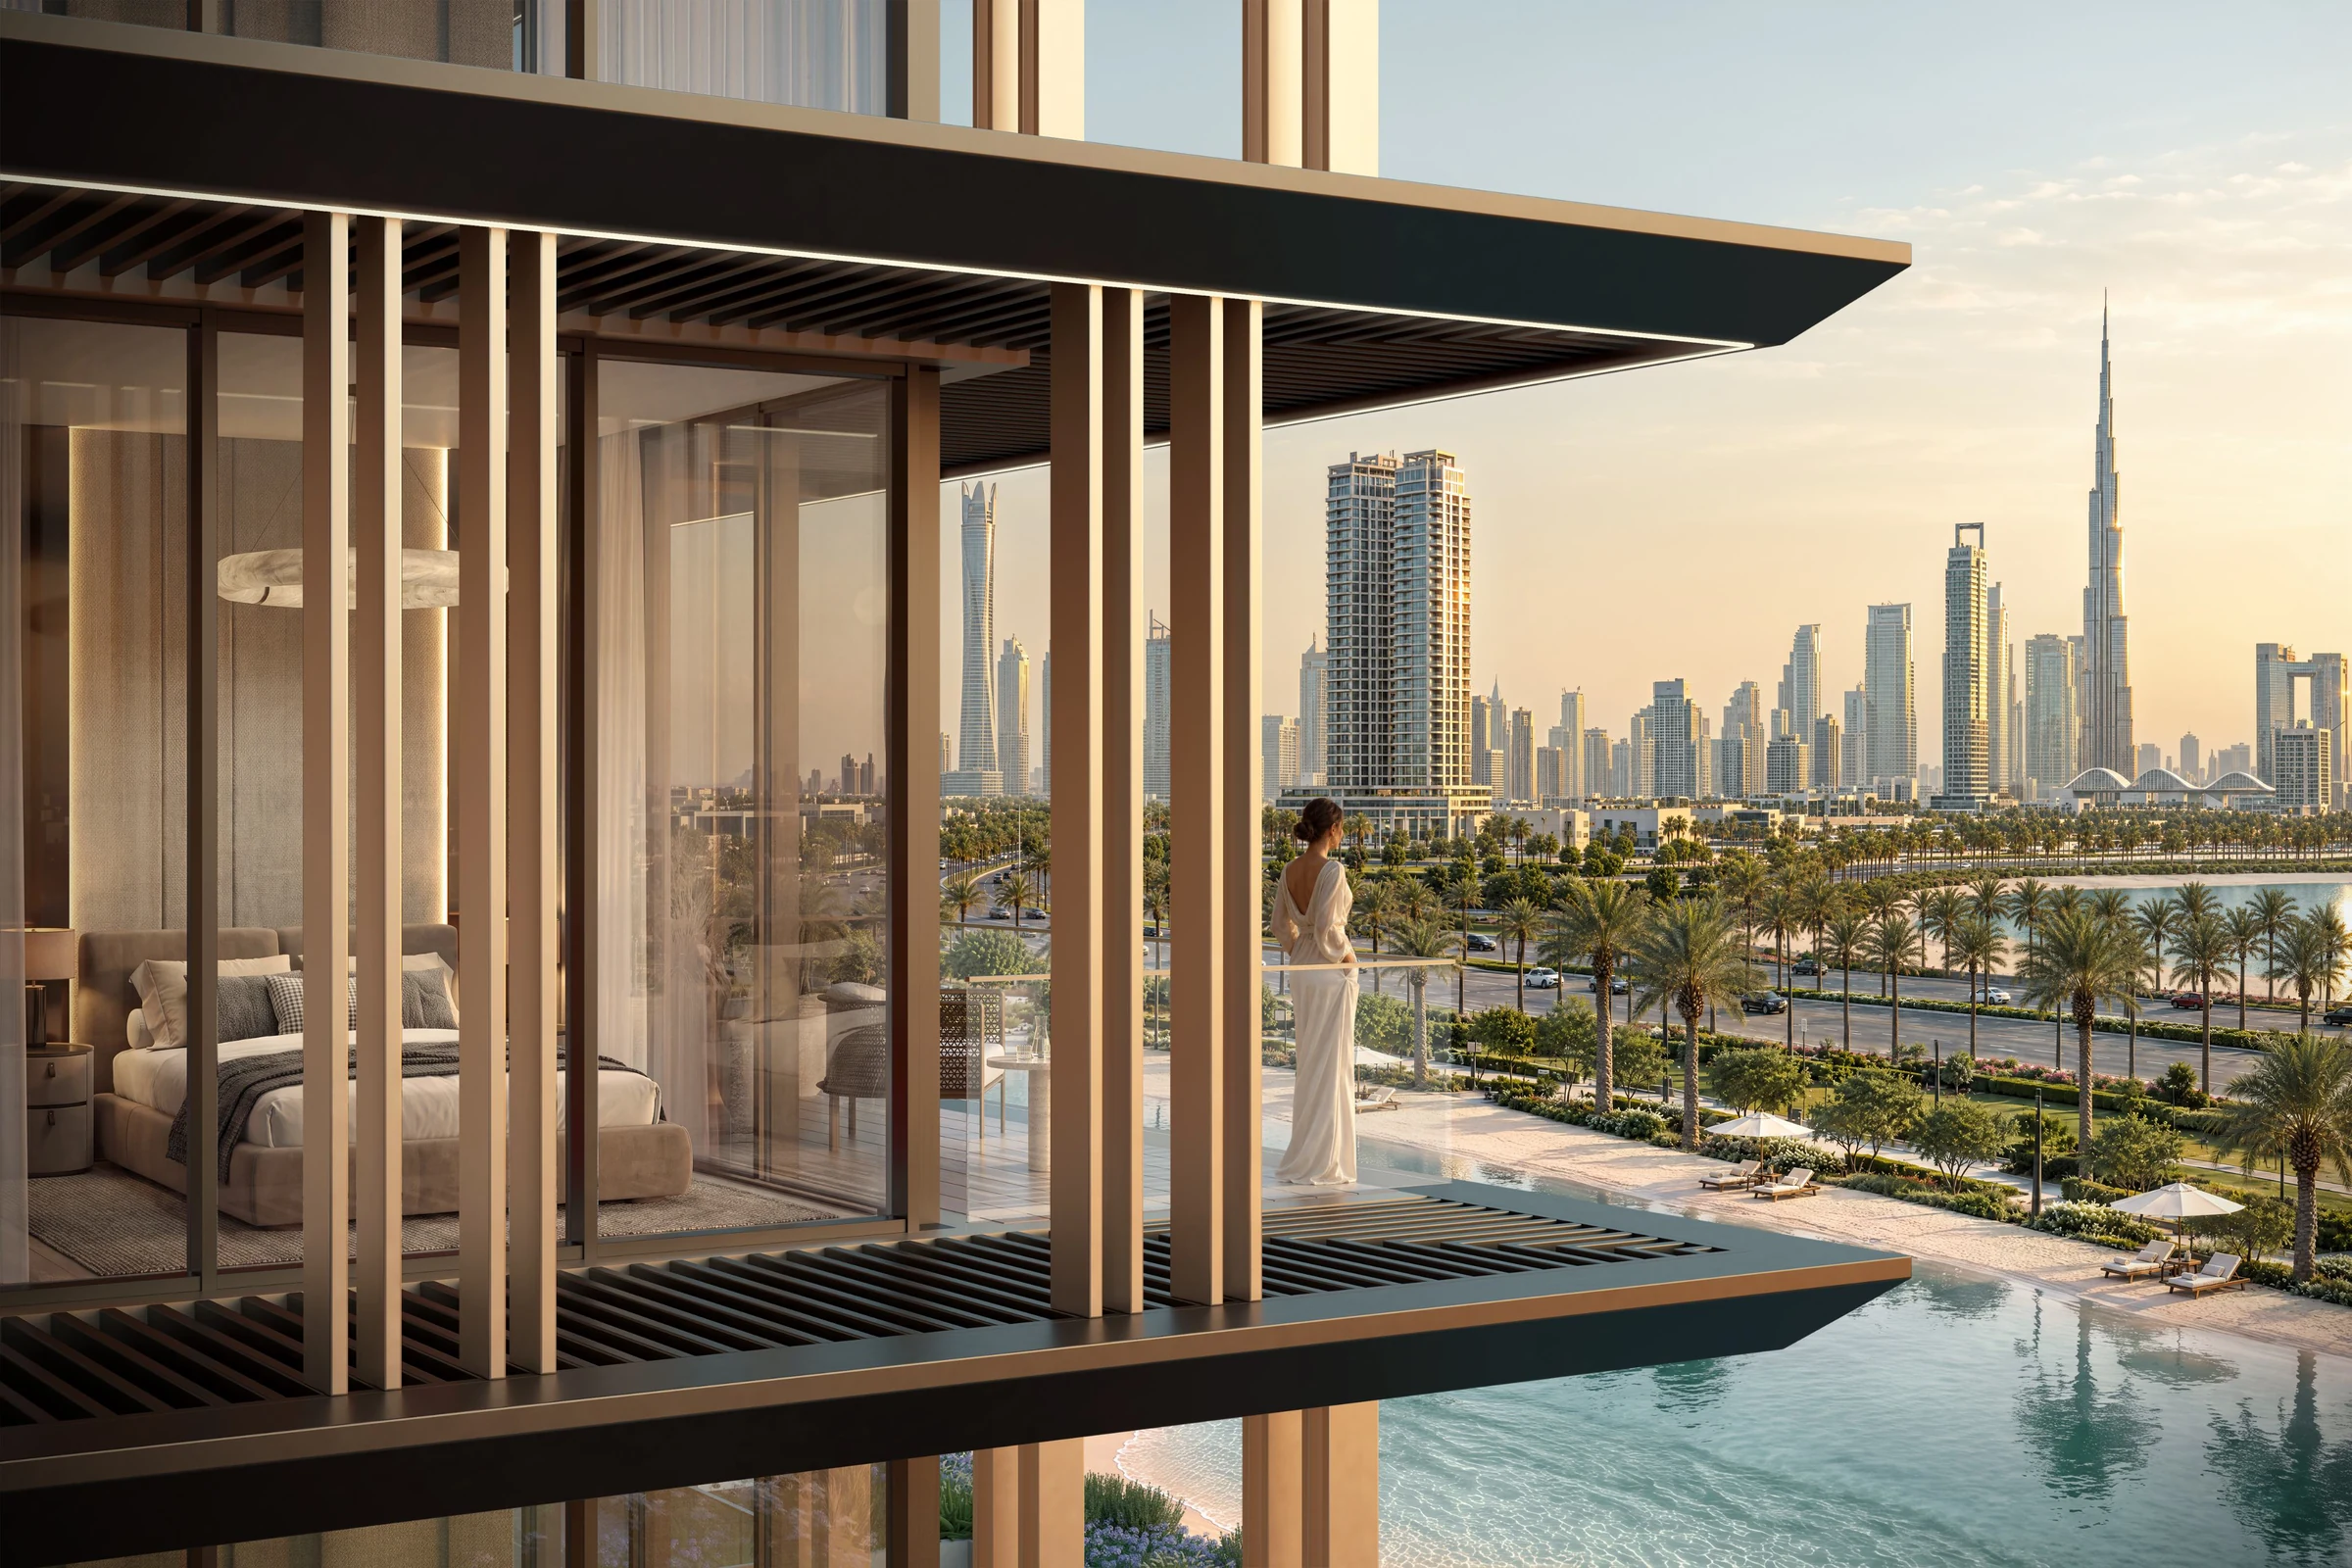
1- & 2-bedroom apartments
The residences are planned to make good use of space, with balanced room proportions, practical storage and a natural flow between living areas.
Every residence has a private balcony overlooking the lagoon, neighbourhood or city. A limited number of homes on the amenity level feature larger terraces, offering additional space for outdoor living.
- Functional layouts
- Private balconies
- Selected residences with larger terraces

Register your interest
Share your details and our team will contact you with project information, floor plans and availability.
- Project information
- Floor plans
- Pricing
- Availability
Submit your expression of interest
Share your details and our team will contact you with further information and next steps.